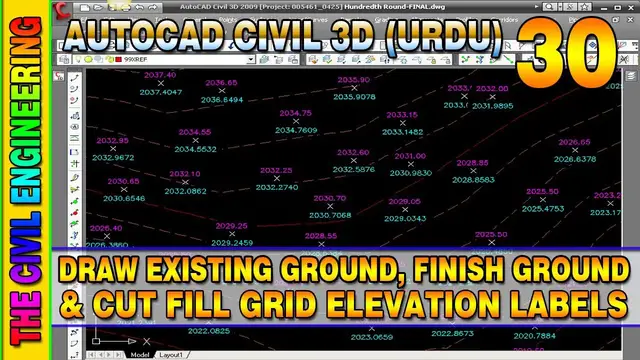

How to Draw EG, FG and Cut Fill Surface Elevation in Civil 3D | Spot Elevation on Grid | Lesson 30
Mar 29, 2023
How to Draw EG, FG and Cut Fill Surface Elevation in Civil 3D | Spot Elevation on Grid | Lesson 30 | Draw Elevation of Existing Ground, Finish Ground and Cut Fill Surface Elevation in Civil 3D | AutoCAD Civil 3D in Hindi/Urdu
#AutoCADCivil3D #SurfaceVolume #CutandFillVolume #EarthworkQuantity #AutoCADTutorials #CivilEngineering #Construction #EngrWaseemRaja #ExistingGround #FinishGround
In this Lesson You can Learn about the following Topics:
- Import Surface Points
- Create Surface (EG Surface and FG Surface)
- Create Tin Volume Surface
- Edit Surface Style (Display Settings)
- Surface Properties
- Create Cut Fill Banding on Volume Surface
- Label Spot Elevation on Grid at Surface (Cut/Fill Elevations)
- Existing Ground Surface Elevation
- Finish Ground Surface Elevations
- Cut or Fill Surface Elevation
Related Videos:
AutoCAD Civil 3D in URDU/Hindi Lesson 1 | The Civil 3D Interface
https://youtu.be/6ZUe-BJpjDM
AutoCAD Civil 3D in URDU/Hindi Lesson 2 | Drawing and Points Setting
https://youtu.be/NaYH0K8F7rg
AutoCAD Civil 3D in URDU/Hindi Lesson 3 | Create Surface with Contours
https://youtu.be/JXZkwLKqN6s
AutoCAD Civil 3D in URDU/Hindi Lesson 4 | How to Create Road Alignment with Creation Tools
https://youtu.be/nnB-MVNefEg
AutoCAD Civil 3D in URDU/Hindi Lesson 5 | How to Create Road Alignment Coordinates Report XML XLS
https://youtu.be/d97NGuYUSCw
AutoCAD Civil 3D in URDU/Hindi Lesson 6 | How to Draw Coordinates on Road Alignment
https://youtu.be/QA_rv_izNDA
AutoCAD Civil 3D in URDU/Hindi Lesson 7 | Create Curve Widening
https://youtu.be/ZpmRn6hk7gY
AutoCAD Civil 3D in URDU/Hindi Lesson 8 | Create Surface Profile and Profile Views Creation
https://youtu.be/Q-iiNTSELVo
AutoCAD Civil 3D in URDU/Hindi Lesson 9 | Create Design Profile on Existing Road Profile |
https://youtu.be/WDRCv7qBKxY
AutoCAD Civil 3D in URDU/Hindi Lesson 10 | How to Create Surface Profile from File |
https://youtu.be/fHSR3pjGAeQ
AutoCAD Civil 3D in URDU/Hindi Lesson 11 | Create Best Fit Profile and Alignment |
https://youtu.be/AVLaLo38hjY
AutoCAD Civil 3D in URDU/Hindi Lesson 12 | How to Create Superimposed Road Profile |
https://youtu.be/WyofTTLuZHQ
AutoCAD Civil 3D in URDU/Hindi Lesson 13 | Profile Band Style Creation |
https://youtu.be/2I__CAn8LMQ
AutoCAD Civil 3D in URDU/Hindi Lesson 14 | Displaying Horizontal and Vertical Geometry in Profile Bands |
https://youtu.be/k6KKJMPbYe0
AutoCAD Civil 3D in URDU/Hindi Lesson 15 | How to Make Your Own Horizontal and Vertical Curve Label Band |
https://youtu.be/Lx8c5yJb7Vw
AutoCAD Civil 3D in URDU/Hindi Lesson 16 | How to Save and Import Profile Band Styles |
https://youtu.be/J05MmT9t8cQ
AutoCAD Civil 3D in URDU/Hindi Lesson 17 | How to Draw Road Cross Sections Using Elevation and Offsets |
https://youtu.be/X6wd7zjqs6Q
AutoCAD Civil 3D in URDU/Hindi Lesson 18 | How to Create Assembly in Civil 3D | https://youtu.be/WlQmnRWCosc
AutoCAD Civil 3D in URDU/Hindi Lesson 19 | How To Create SuperElevation in Civil 3D | https://youtu.be/8c3U_AU10Xc
AutoCAD Civil 3D in URDU/Hindi Lesson 20 | How to Draw Coordinates between Two Points on Line in AutoCAD with Elev Slope & Grade | https://youtu.be/GtWe4qeCdpU
AutoCAD Civil 3D in URDU/Hindi Lesson 21 | How to Create Corridor and Corridor Surface in Civil 3D | https://youtu.be/BcGsKm6046I
AutoCAD Civil 3D in URDU/Hindi Lesson 22 | How To Create Corridor Surface and Sample Lines in Civil 3D | https://youtu.be/C3e8JT9M7IE
AutoCAD Civil 3D in URDU/Hindi Lesson 23 | How to Make Road Cross Section in Civil 3D | https://youtu.be/0-2PgJr5mGo
AutoCAD Civil 3D in URDU/Hindi Lesson 24 | How to Calculate Cut and Fill Volume in Civil 3D | https://youtu.be/eMmPgTHjG2w
AutoCAD Civil 3D in URDU/Hindi Lesson 25 | Plan Production and Profile Sheets Creations in Civil 3D | https://youtu.be/mCF136xcUNs
AutoCAD Civil 3D in URDU/Hindi Lesson 26 | Plan Production and Section Sheets Creations | https://youtu.be/Pipk-k3VDtI
AutoCAD Civil 3D in URDU/Hindi Lesson 27 | Create Points by Using Slope in Civil 3D | https://youtu.be/YMYP3ifTUno
AutoCAD Civil 3D in URDU/Hindi Lesson 28 | How to Create Drawing Template for Plan Profile and Section Sheets | https://youtu.be/4kryoOmHme8
AutoCAD Civil 3D in URDU/Hindi Lesson 29 | How to Calculate Cut and Fill Surface Volume | https://youtu.be/9I_kksJYF4o
#Spot #Elevation on #Grid #Civil #3D
#Tin #Volume #Surface Civil 3d
#cut #fill surface volume #exhibit
cut fill volume calculation civil 3d
civil 3d cut fill surface volume
creating cut fill exhibit in autocad civil 3d
cut and fill #earthwork civil 3d
earthwork volume #calculation civil 3d
how to calculate cut and fill volumes in civil 3d
how to calculate volumes in civil 3d
Join Me At:
Facebook: http://www.fb.com/EngrWaseemRaja
Twitter: http://www.twitter.com/EngrWaseemRaja
LinkedIn: https://www.linkedin.com/in/EngrWaseemraja
Show More Show Less